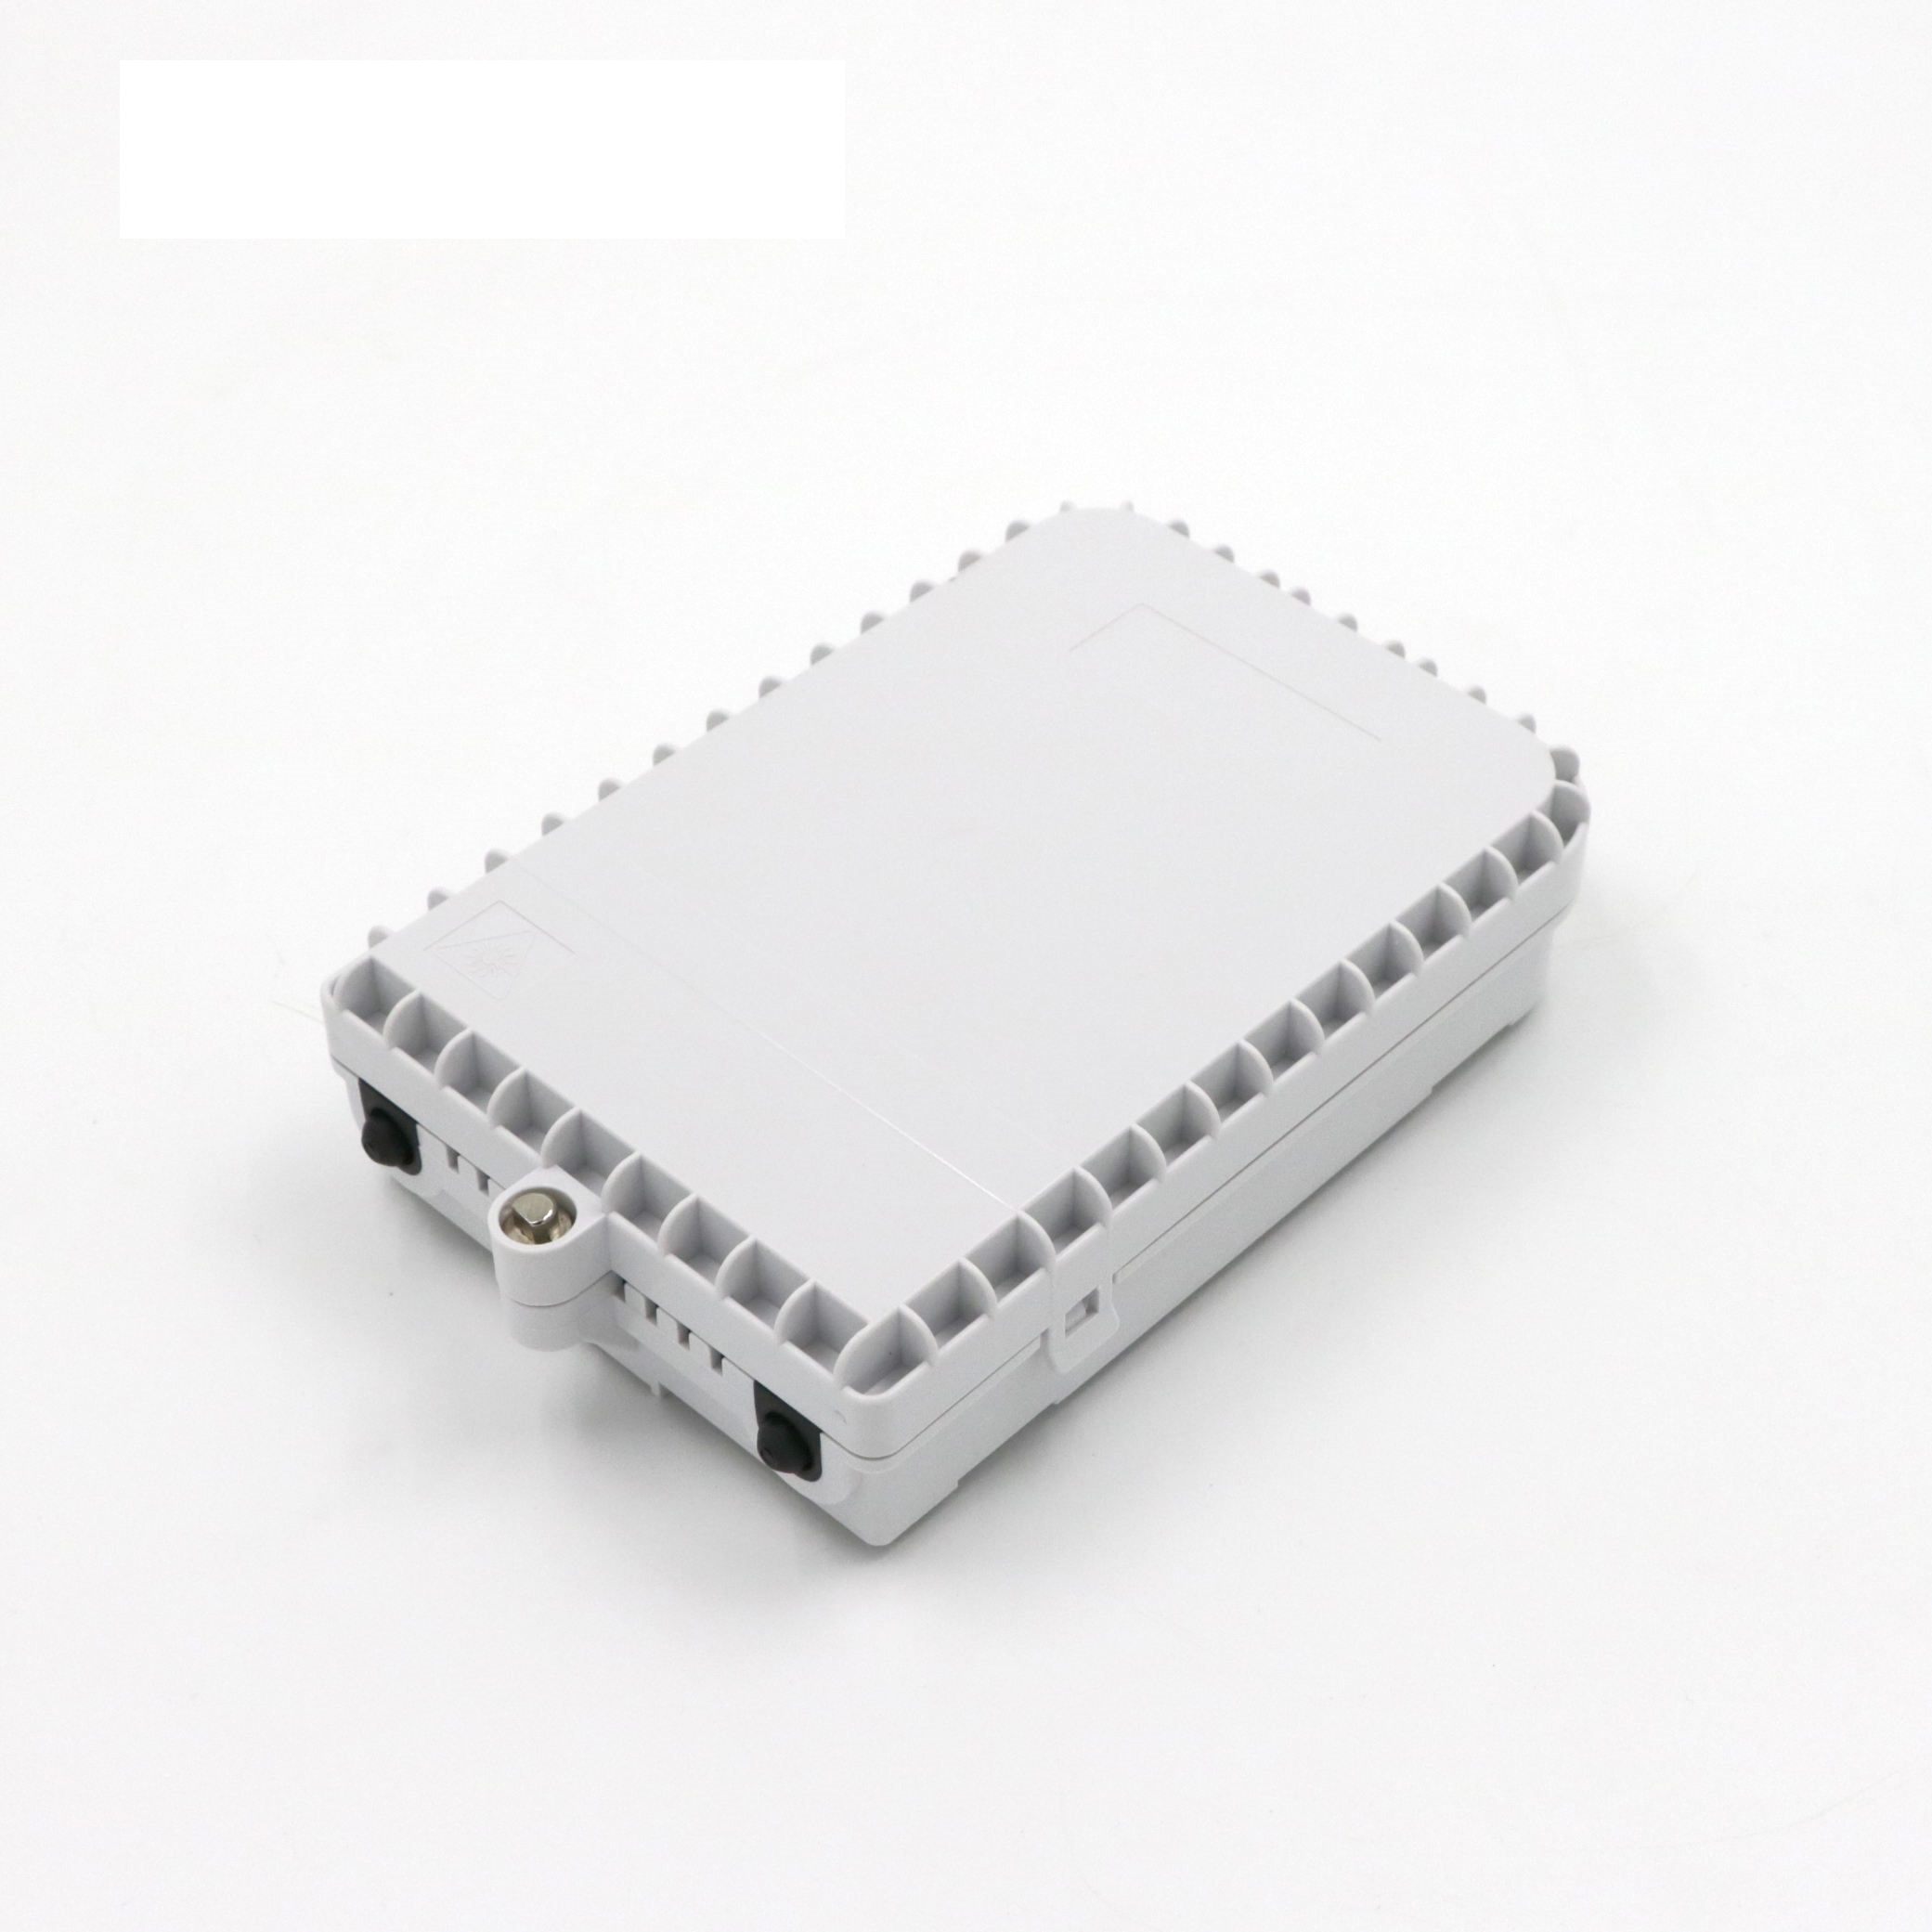
MDU Floor Distribution Terminals
A floor distribution terminal creates the working point between the vertical riser and the drop cables serving apartments on a floor or within a building zone. It allows technicians to activate units without returning to the main building box and, when designed correctly, keeps new work separated from active subscriber fibers. This is especially important in corridors and riser closets where space is limited and repeated access is expected.
The terminal can be splice-based, connectorized, splitter-equipped, or designed for pre-terminated riser systems. Operators should match capacity to the number of units, expected take rate, spare-port strategy, corridor layout, cable-entry direction, fire and building requirements, access control, and technician working space. Internal routing, slack storage, adapter orientation, labeling, and the ability to park unused connectors can be more important than the advertised maximum fiber count.
Explore the products below by floor size, termination method, and distribution architecture. Click the relevant product links to review dimensions, tray layouts, port and splice capacity, splitter options, compatible riser and drop cables, mounting accessories, labeling, packaging, and samples for validating field access and installation workflow.